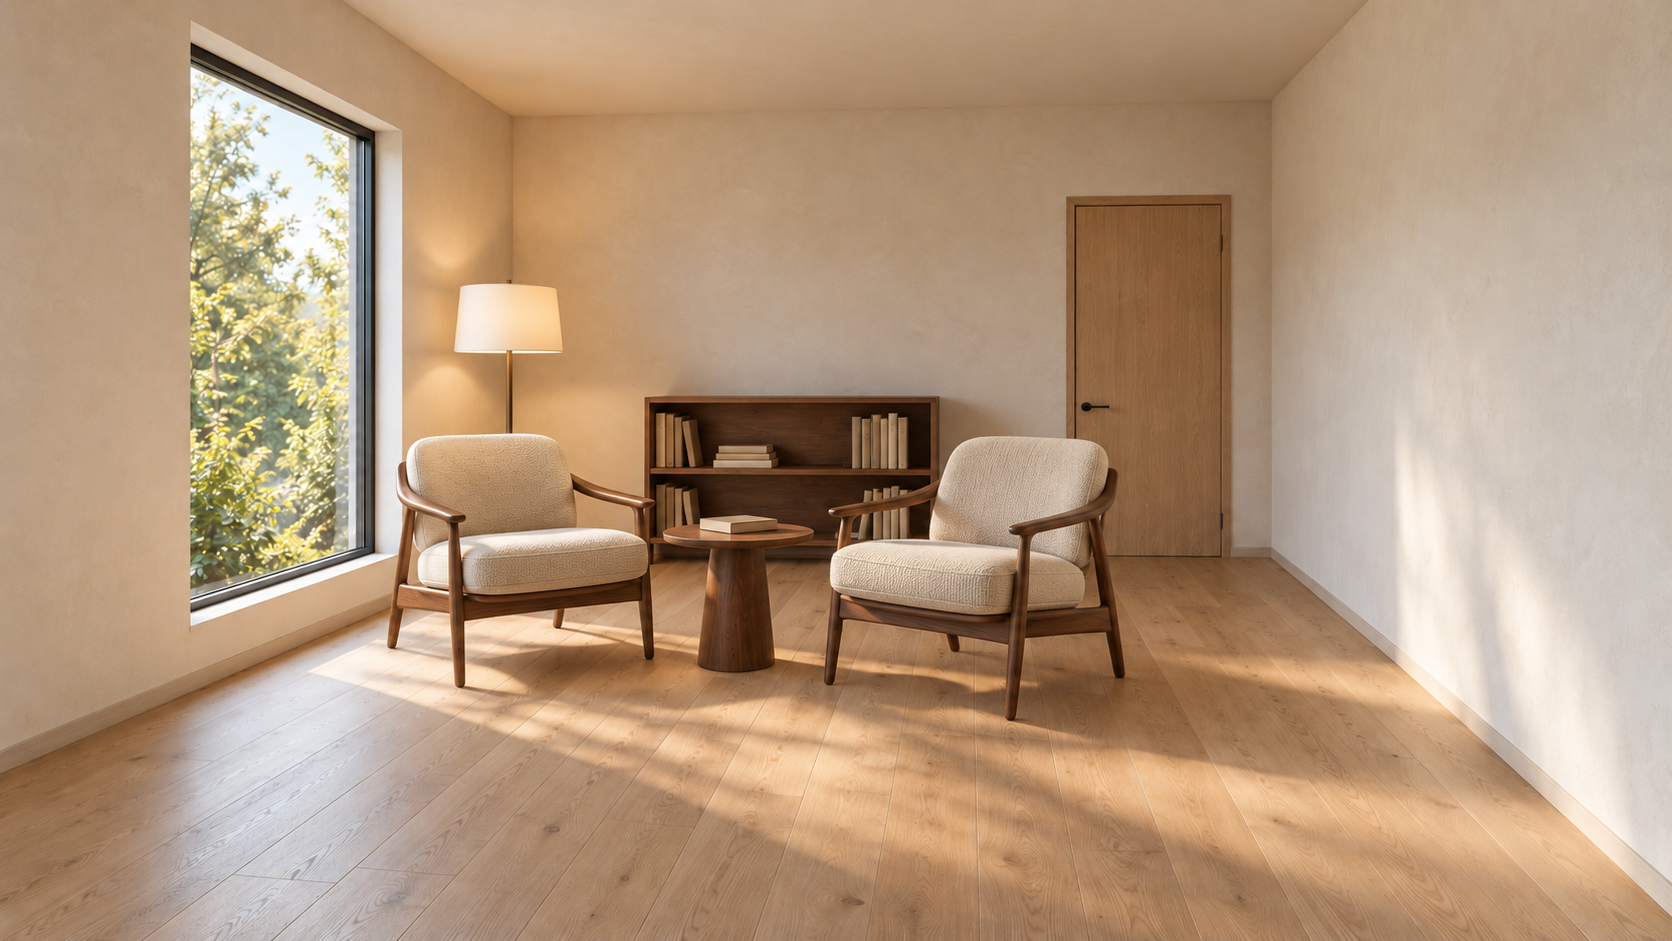
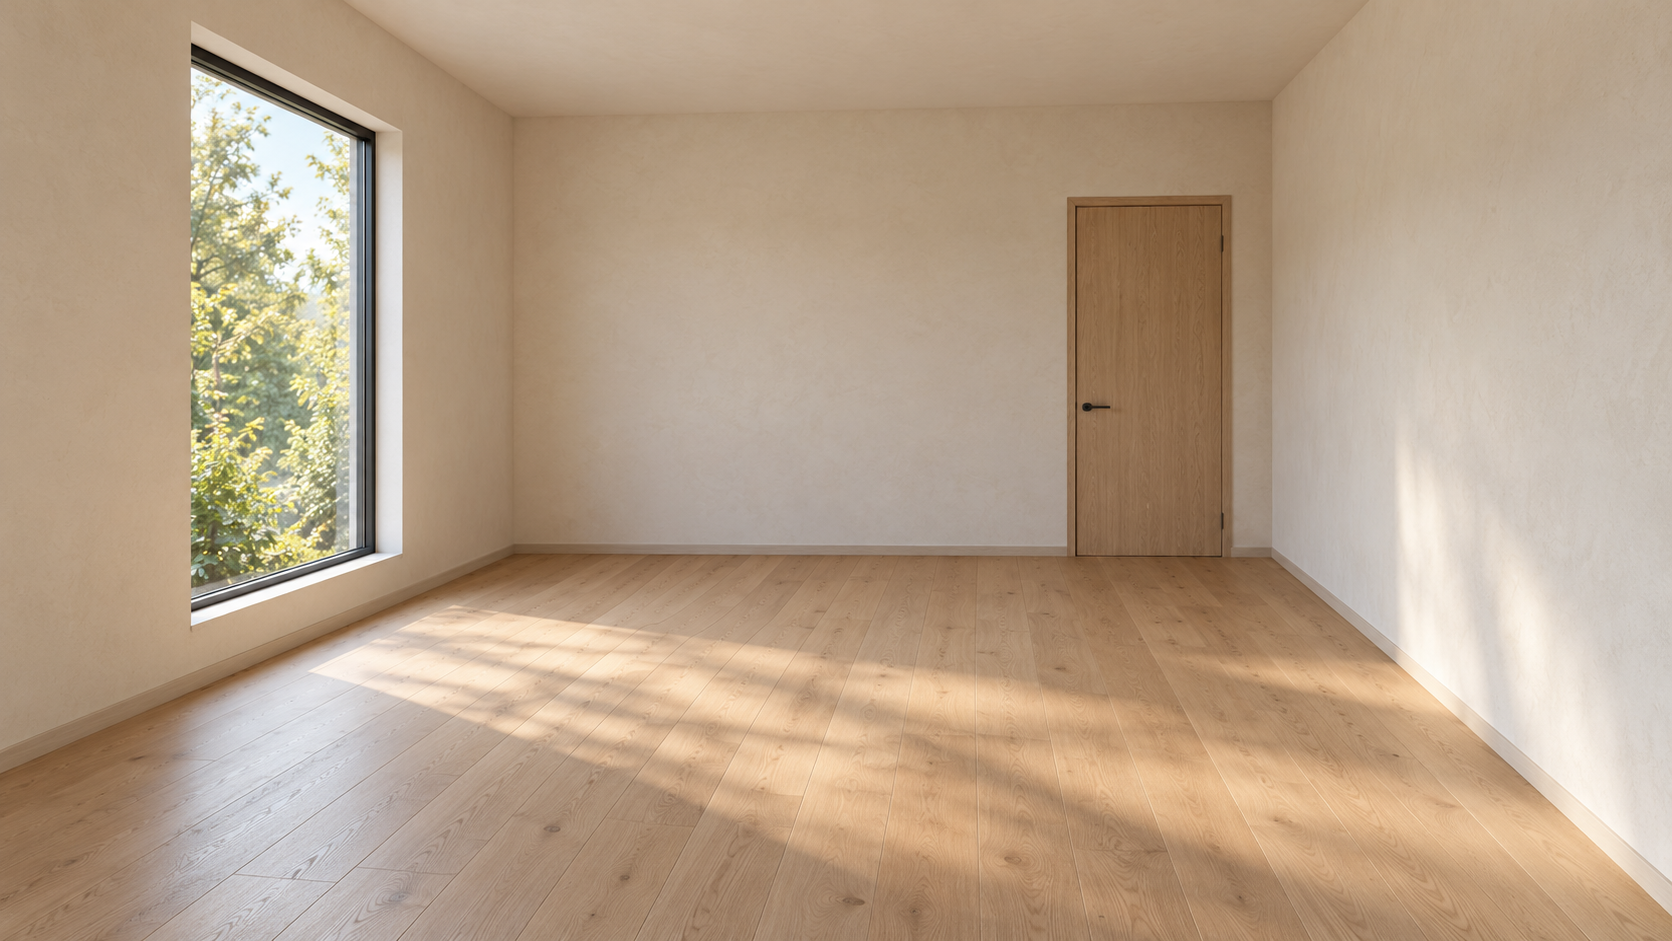
Interior Design Concept template with the original example, exact generation prompts, application guide and supporting artwork.
Replace the highlighted inputs with your details, then copy to your AI tool.
Copyable prompt
Create one photorealistic interior design concept for [ROOM_TYPE], intended for [OCCUPANTS_AND_USE]. Follow this spatial brief: [ROOM_GEOMETRY_AND_OPENINGS]. If a room reference is attached, preserve its visible architectural structure, window positions, doorway locations and ceiling shape.

Arrange [FURNITURE_AND_COUNTS] to support [PRIMARY_ACTIVITY]. Maintain believable furniture scale, clear circulation and practical access to doors, windows and seating. Place every object naturally on its supporting surface, with coherent contact shadows. Do not add furniture beyond the supplied brief.

Use [DESIGN_DIRECTION] with [MATERIAL_PALETTE] and [COLOR_PALETTE]. Show realistic texture and construction details without excessive decorative clutter. Include only [DECORATIVE_ELEMENTS].

View the room from [CAMERA_POSITION] at approximately eye level, using a natural architectural perspective with straight vertical lines. Compose in [ASPECT_RATIO] format, showing enough of the floor and surrounding walls to make the furniture arrangement understandable. Avoid extreme wide-angle distortion.

Illuminate the space with [DAYLIGHT_DESCRIPTION] and [PRACTICAL_LIGHTING]. Keep reflections, shadow directions and brightness consistent with the visible light sources. Establish a [MOOD] atmosphere while retaining detail in bright windows and darker corners.

Do not add people, text, logos, watermarks, impossible openings, floating furniture, duplicated objects or unsupported structural features. Return one finished interior visualization, not a floor plan, mood board or collage.
Prompt preview
Image · ChatGPT image generation
Make it yours Customize the prompt inputsStep by step
How to use this prompt
1
Use the included IMG_006_Empty_Room_REFERENCE_v001.png as the first and only attachment. To make another reference instead, run Empty_Room_EXACT.txt without attachments; a new generation will not necessarily reproduce the same room.
2
Paste Furnished_Room_EXACT.txt into an image tool accepting reference edits. The recorded run used ChatGPT built-in image generation with an opaque background and 16:9 requested in the prompt. No explicit pixel size, seed or quality setting was supplied.
3
Compare the result against the empty-room reference. Check the left window, rear door, wall corners, ceiling, floor direction, camera framing and lighting.
4
Count the furniture: two chairs, one round table, one low bookcase, one floor lamp. Review the route to the door and visible object contact with the floor.
5
Approve the image as a design concept. For a real room, confirm furniture sizes, clearances and fit using actual measurements before implementation.
1672 × 941 pixels. Inspect the example and generation record. Repeated outputs can differ; review factual details, lettering and composition before use.
Choose a prompt to copy or customize. For reference and revision prompts, follow the application guide and attach the specified image.
Create one photorealistic interior design concept for [ROOM_TYPE], intended for [OCCUPANTS_AND_USE]. Follow this spatial brief: [ROOM_GEOMETRY_AND_OPENINGS]. If a room reference is attached, preserve its visible architectural structure, window positions, doorway locations and ceiling shape.
Arrange [FURNITURE_AND_COUNTS] to support [PRIMARY_ACTIVITY]. Maintain believable furniture scale, clear circulation and practical access to doors, windows and seating. Place every object naturally on its supporting surface, with coherent contact shadows. Do not add furniture beyond the supplied brief.
Use [DESIGN_DIRECTION] with [MATERIAL_PALETTE] and [COLOR_PALETTE]. Show realistic texture and construction details without excessive decorative clutter. Include only [DECORATIVE_ELEMENTS].
View the room from [CAMERA_POSITION] at approximately eye level, using a natural architectural perspective with straight vertical lines. Compose in [ASPECT_RATIO] format, showing enough of the floor and surrounding walls to make the furniture arrangement understandable. Avoid extreme wide-angle distortion.
Illuminate the space with [DAYLIGHT_DESCRIPTION] and [PRACTICAL_LIGHTING]. Keep reflections, shadow directions and brightness consistent with the visible light sources. Establish a [MOOD] atmosphere while retaining detail in bright windows and darker corners.
Do not add people, text, logos, watermarks, impossible openings, floating furniture, duplicated objects or unsupported structural features. Return one finished interior visualization, not a floor plan, mood board or collage.
Reference images and supporting artwork
Use the filenames in the guide to choose the correct attachment. Reference creation is optional when the supplied reference is used.
Use the included IMG_006_Empty_Room_REFERENCE_v001.png as the first and only attachment. To make another reference instead, run Empty_Room_EXACT.txt without attachments; a new generation will not necessarily reproduce the same room.
Paste Furnished_Room_EXACT.txt into an image tool accepting reference edits. The recorded run used ChatGPT built-in image generation with an opaque background and 16:9 requested in the prompt. No explicit pixel size, seed or quality setting was supplied.
Compare the result against the empty-room reference. Check the left window, rear door, wall corners, ceiling, floor direction, camera framing and lighting.
Count the furniture: two chairs, one round table, one low bookcase, one floor lamp. Review the route to the door and visible object contact with the floor.
Approve the image as a design concept. For a real room, confirm furniture sizes, clearances and fit using actual measurements before implementation.
EXAMPLE INPUTS Room: quiet rectangular reading lounge for two adults. Reference brief: approximately 4m wide, 5m deep, ceiling 2.8m, single tall window on left wall, closed door toward right of rear wall. These dimensions are prompt assumptions, not measured or verified geometry. Activity: reading. Furniture: two cream woven chairs with walnut frames, small round walnut table, low walnut bookcase, slender floor lamp. Direction: warm minimalist. Materials: plaster, oak, walnut, woven upholstery. Palette: cream and warm wood tones. Decorations: books only. Camera: near front-right corner, approximately eye level. Ratio: 16:9. Lighting: afternoon daylight from left plus subtle lamp glow. Mood: calm and inviting.
The exact applied prompt expands the template with fixed counts, precise reference-preservation instructions and exclusions. The no-reference branch of the general template was not separately tested as a furnished-room generation.
TROUBLESHOOTING Moved openings: reattach the original empty room and restate architectural invariants. Extra furniture: specify each permitted piece and exact count. Blocked circulation: move furniture away from the right-side route. Floating furniture: require visible floor contact and coherent shadows. Distorted chair legs: request a targeted geometry correction. Excessive lens distortion: ask for straight verticals and natural architectural perspective.
APPROVAL AND LIMITATIONS User approval: “Approve”, 1 October 2026. One empty-room generation and one furnishing generation, no retries. No post-generation edits, crop, retouching, upscale, compositing or typography. Visual review shows the intended window and door locations, camera composition and furniture counts retained. This is not a measured architectural survey, pixel-exact preservation guarantee, construction drawing or furniture specification. The visible lamp stem reads warm metallic rather than distinctly dark bronze. The image retains broad empty foreground space. These features are part of the approved result.
Both images are AI-generated fictional interiors. Files are flattened PNGs, not editable 3D scenes or layered Photoshop files. The prompts and documentation are editable text.
Generation record and review status
Original example · approval recorded. This is the supplied generation history; repeated generations may differ.